01
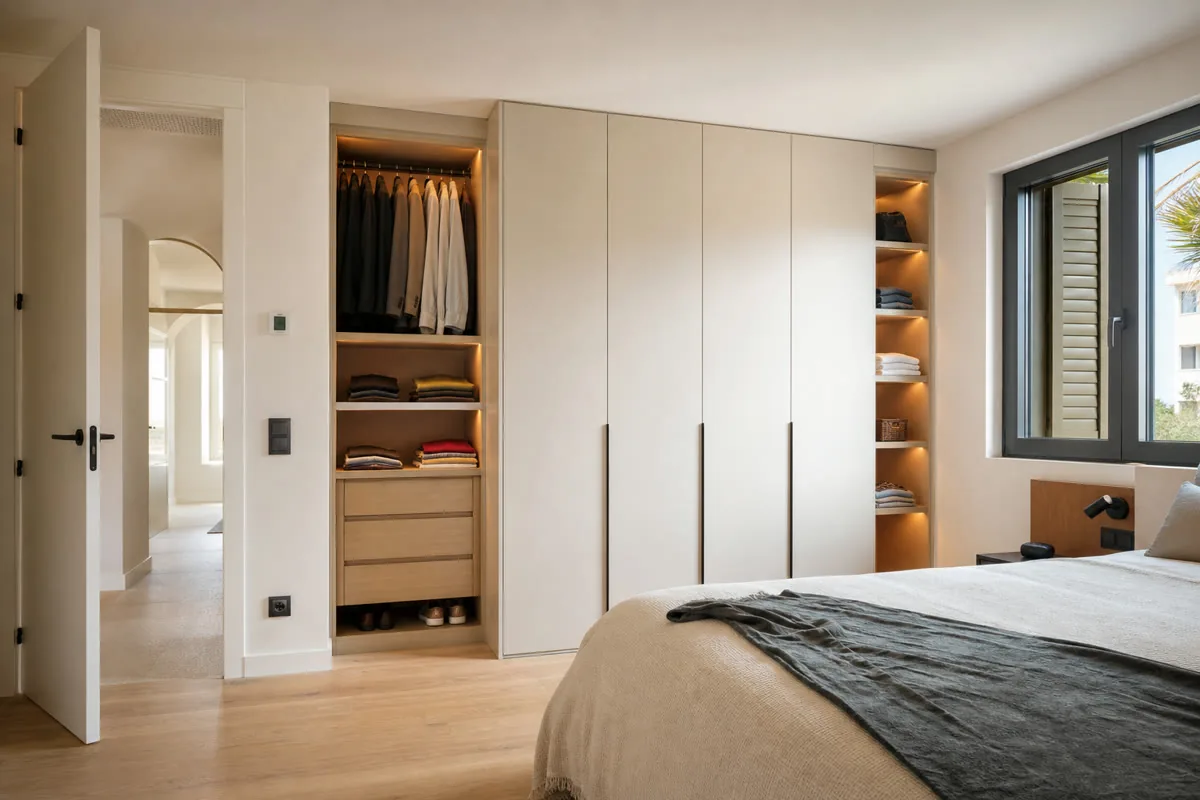
Wardrobes and dressing rooms
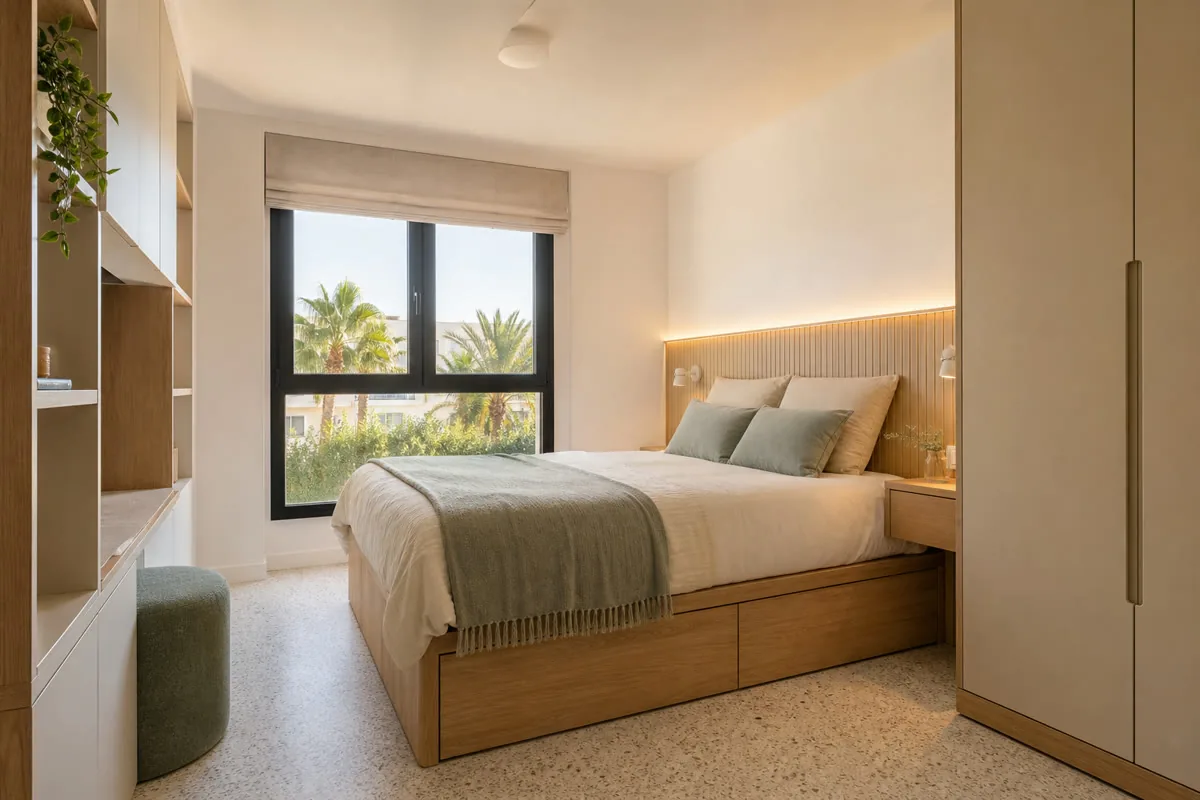
Built-in wardrobes, sliding fronts, interiors and dressing rooms organised according to what you need to store.
Design, manufacture and installation of custom furniture
We design kitchens, fitted wardrobes and furniture for homes and businesses. Your space and everyday needs guide the layout and materials, with the scope and price agreed before manufacture.
Select the type of project to see options, examples and the information necessary to prepare a first review.
Built-in wardrobes, sliding fronts, interiors and dressing rooms organised according to what you need to store.
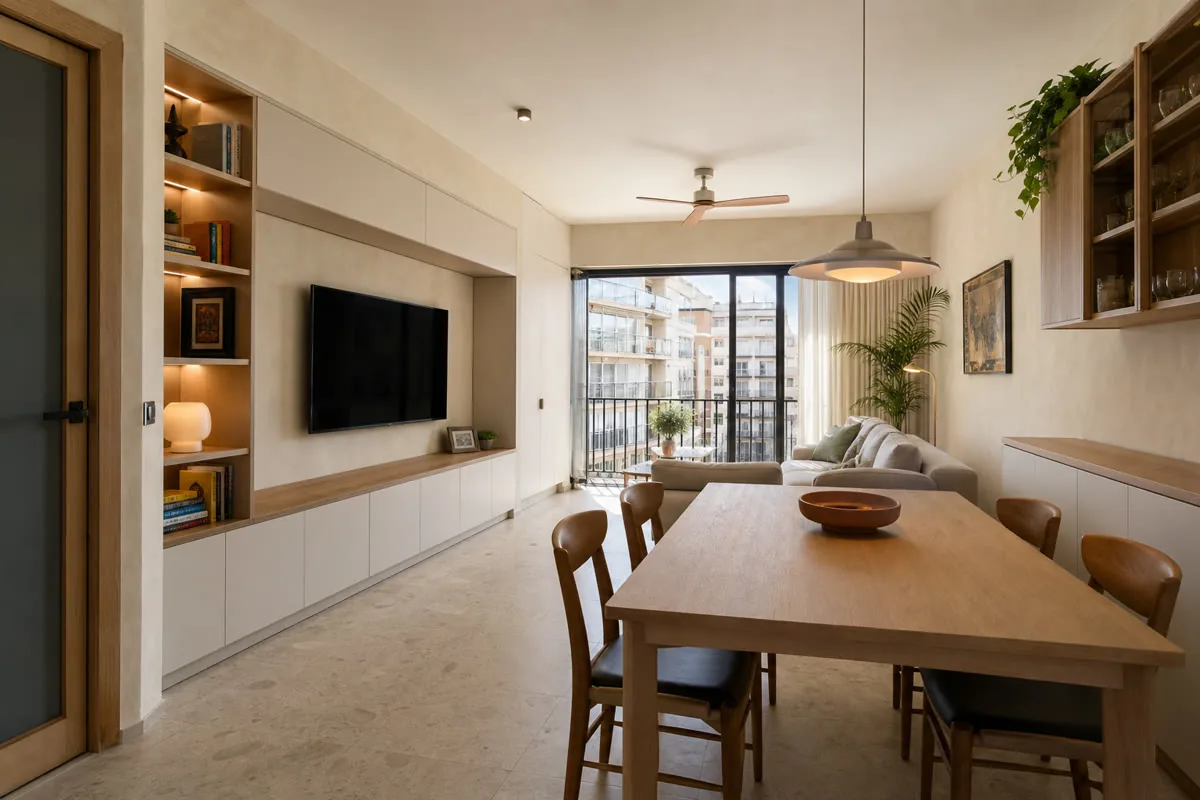
TV furniture, sideboards, display cabinets and bookcases that balance equipment, display and closed storage.
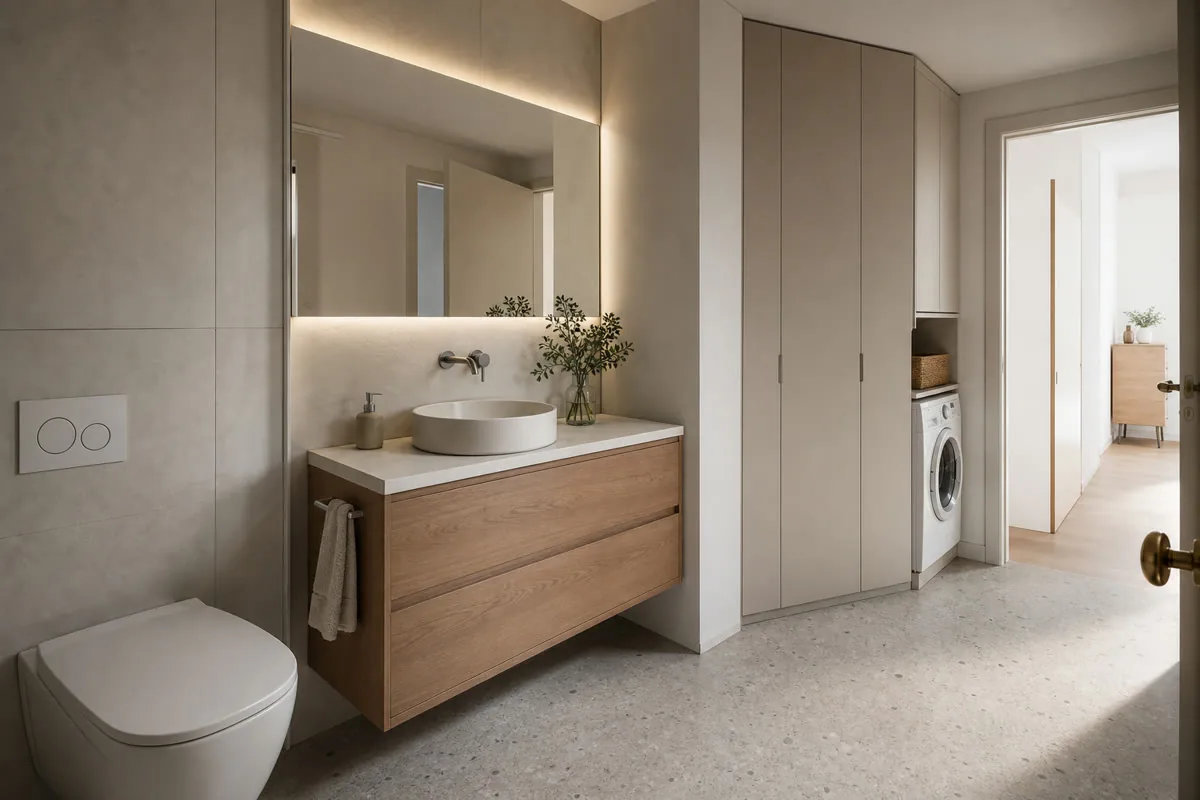
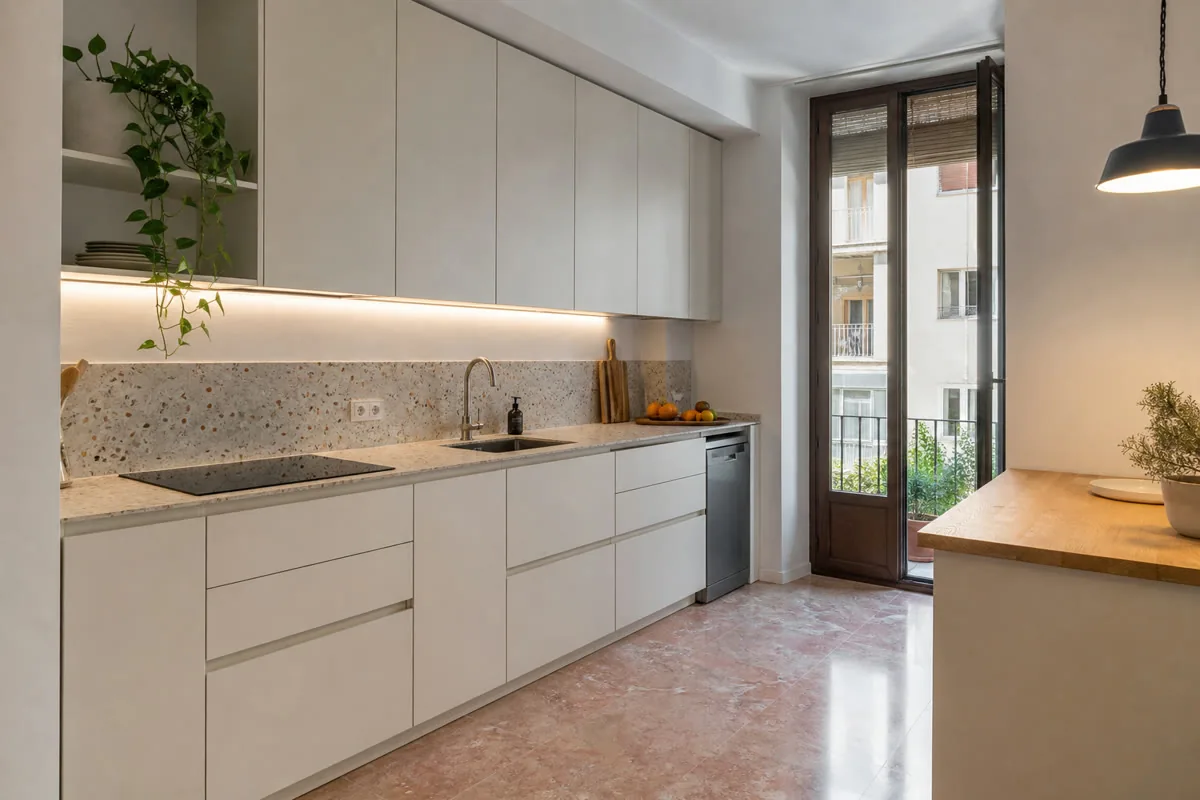
Furniture detailed around services, moisture, frequent cleaning and shallow spaces.
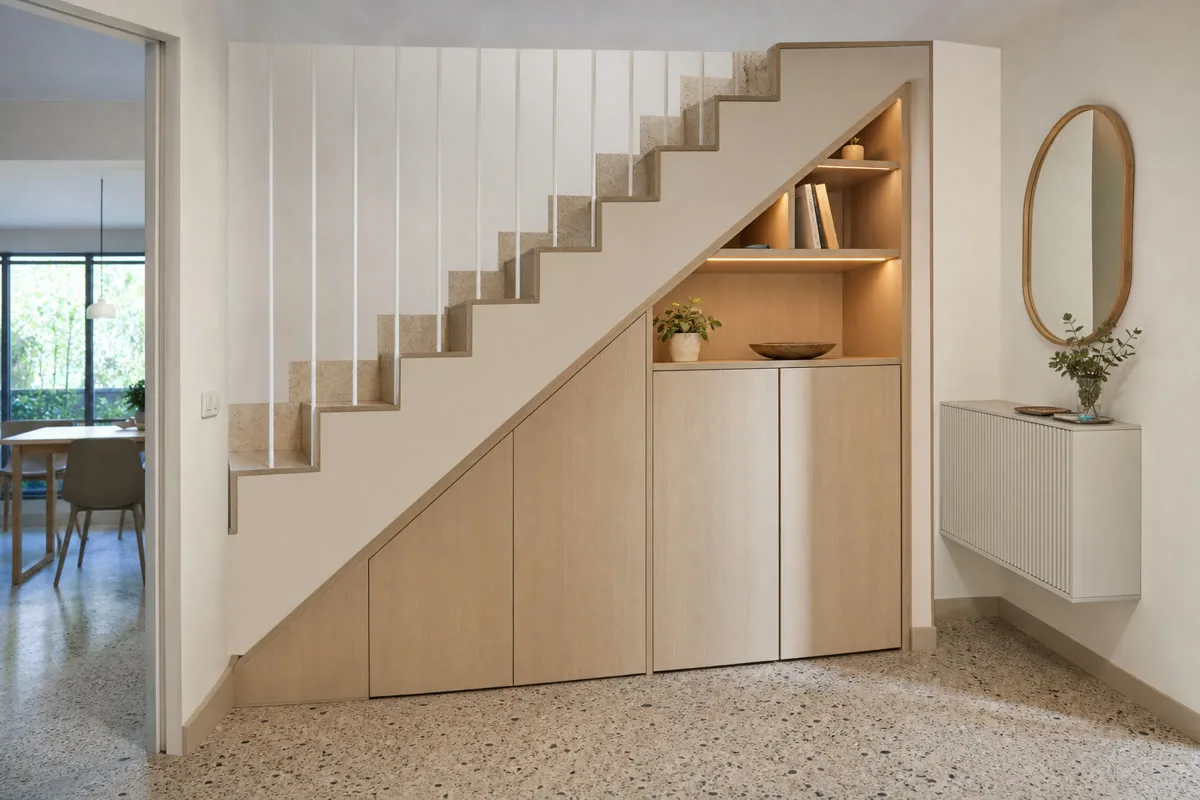
We coordinate the kitchen, wardrobes, living space and other rooms through one material and fitting plan.

I'm Rocío Bravo. Show me what you like about your home and what you would change. We can explore how custom pieces could work alongside the furniture you want to keep.
No obligation. Rough measurements are enough to get started.
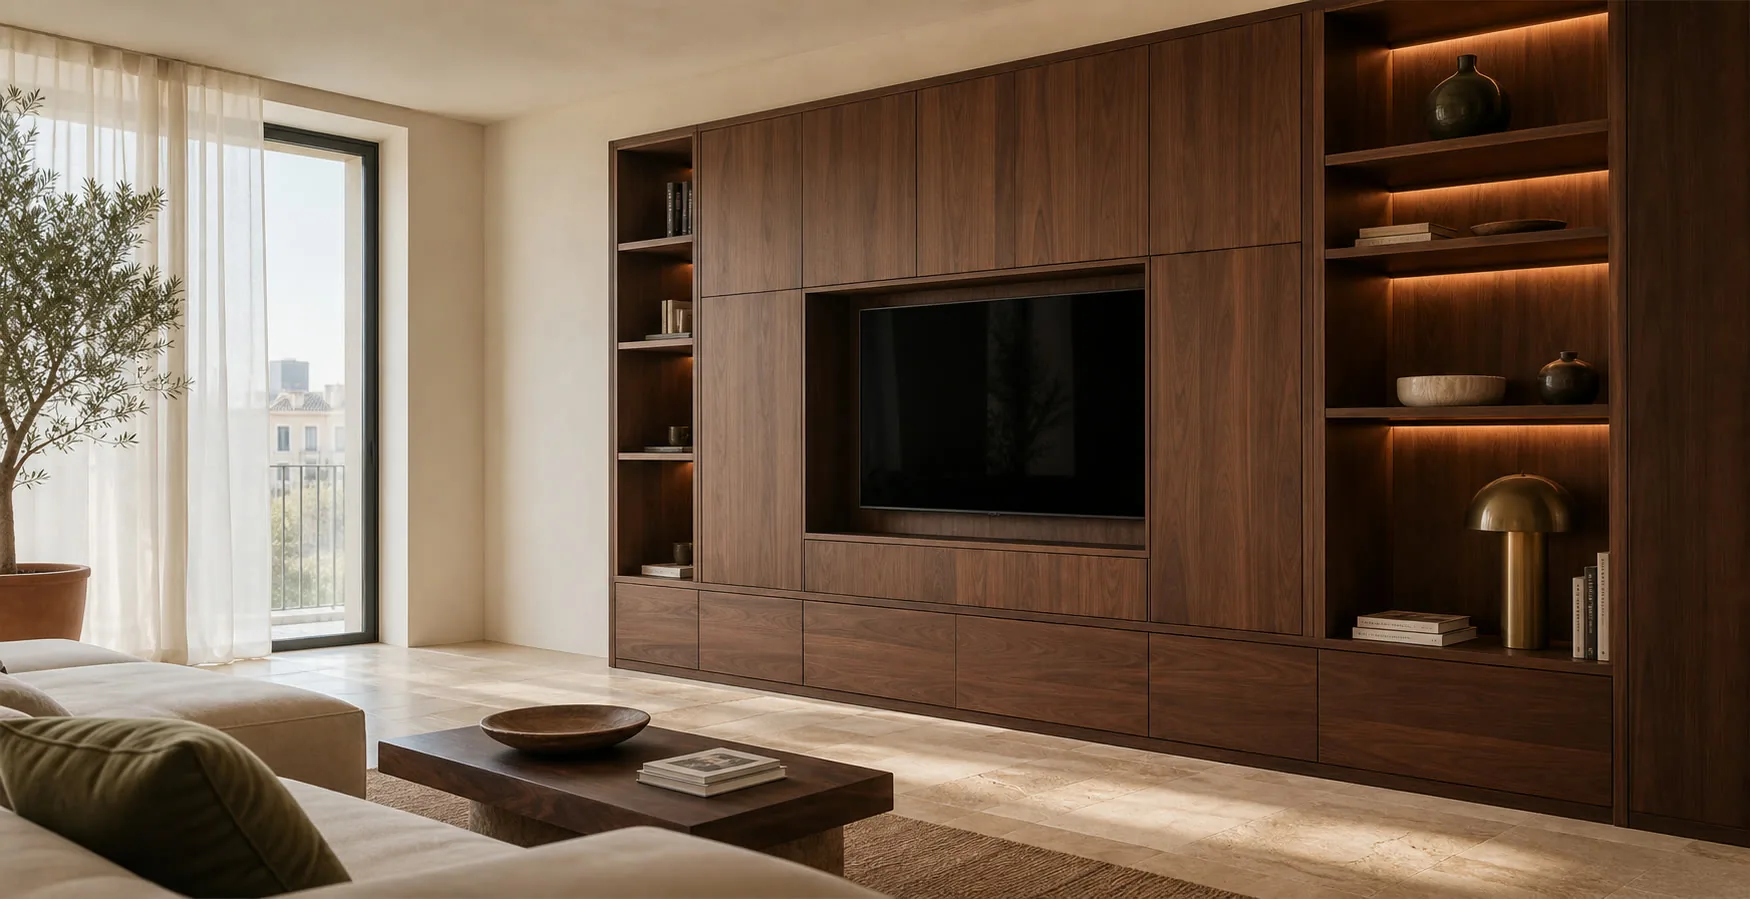
Bespoke furniture makes sense when standard pieces waste storage space, leave awkward gaps or cannot accommodate existing services.
A manager will review the use, appearance, maintenance and planned budget to propose compatible combinations. The decision is made within the project, not from an isolated sample.
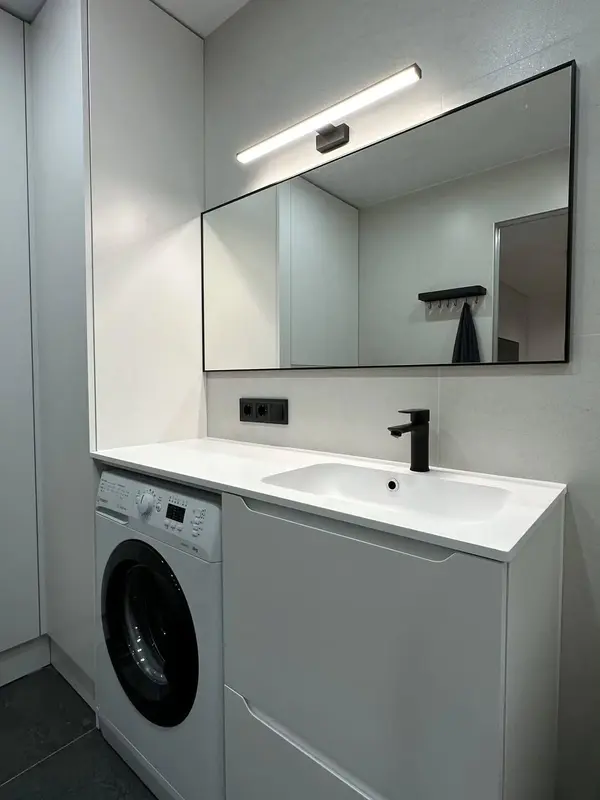 Photo collection
 Furniture inspiration from MMV Estudio
View on Instagram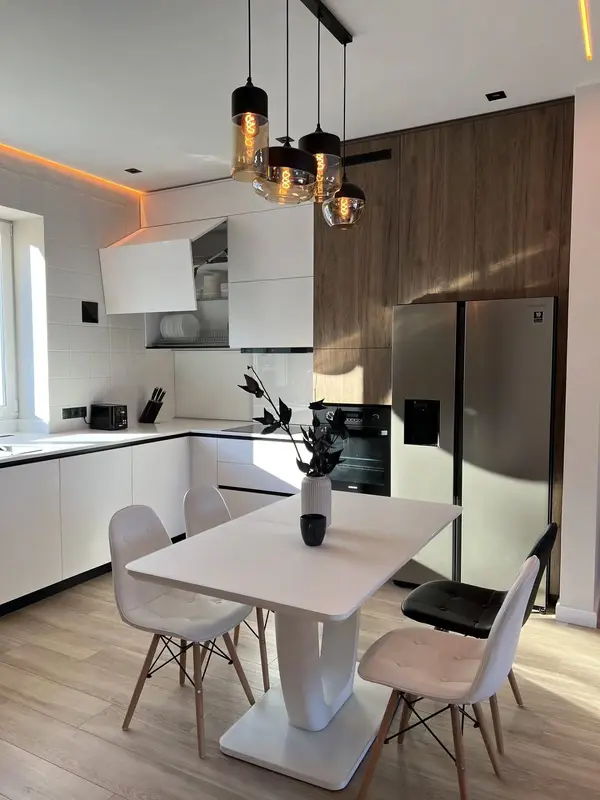 Photo collection
 Furniture inspiration from MMV Estudio
View on Instagram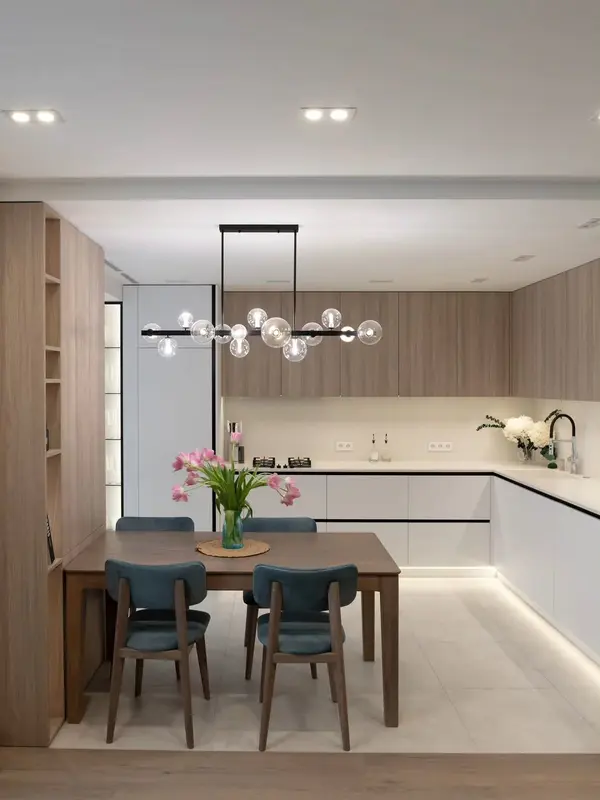 Photo collection
 Furniture inspiration from MMV Estudio
View on Instagram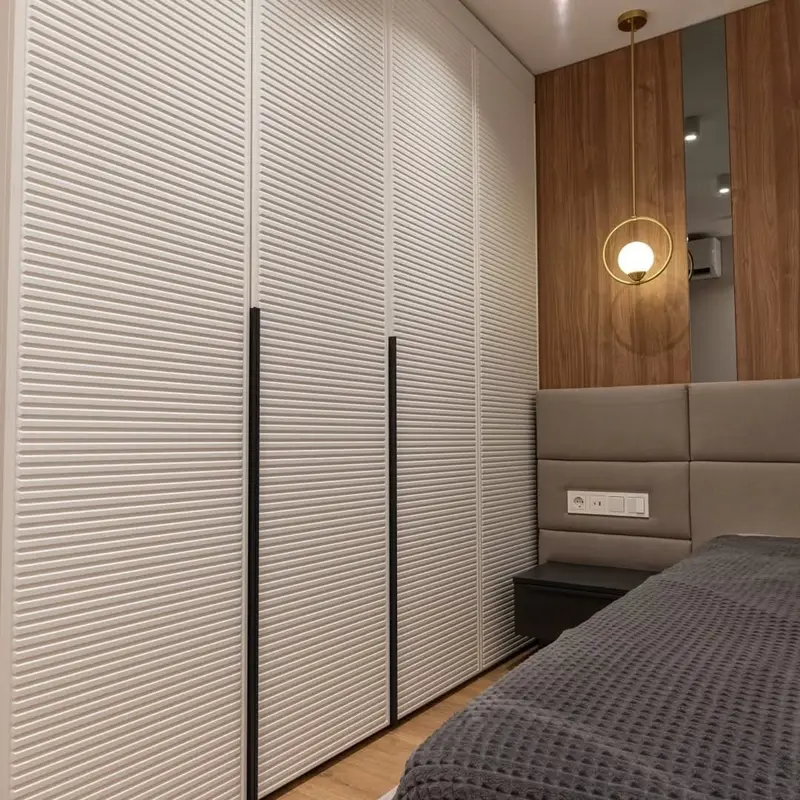 Photo collection
 Furniture inspiration from MMV Estudio
View on Instagram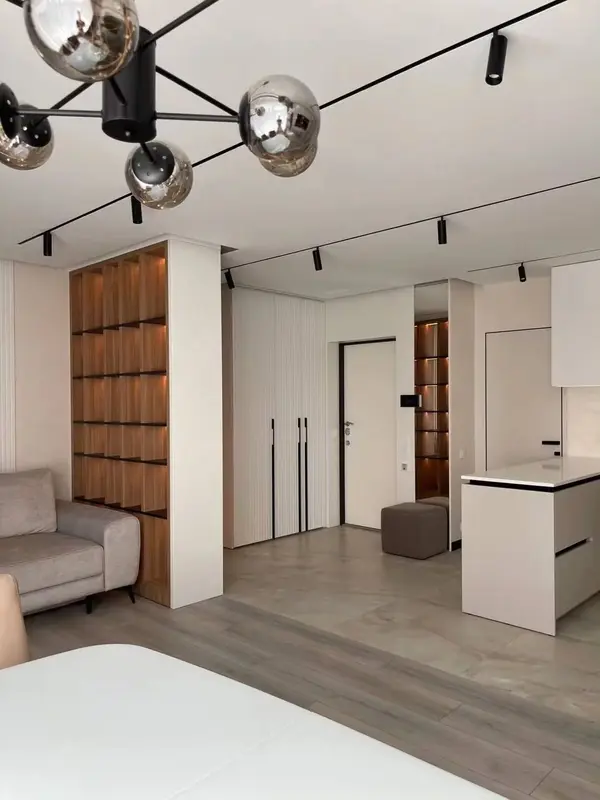 Photo collection
 Furniture inspiration from MMV Estudio
View on Instagram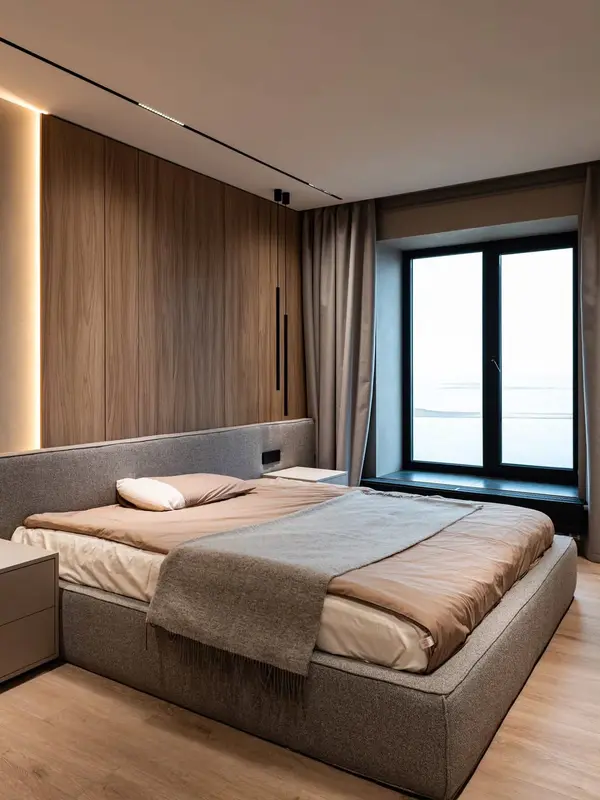 Photo collection
 Furniture inspiration from MMV Estudio
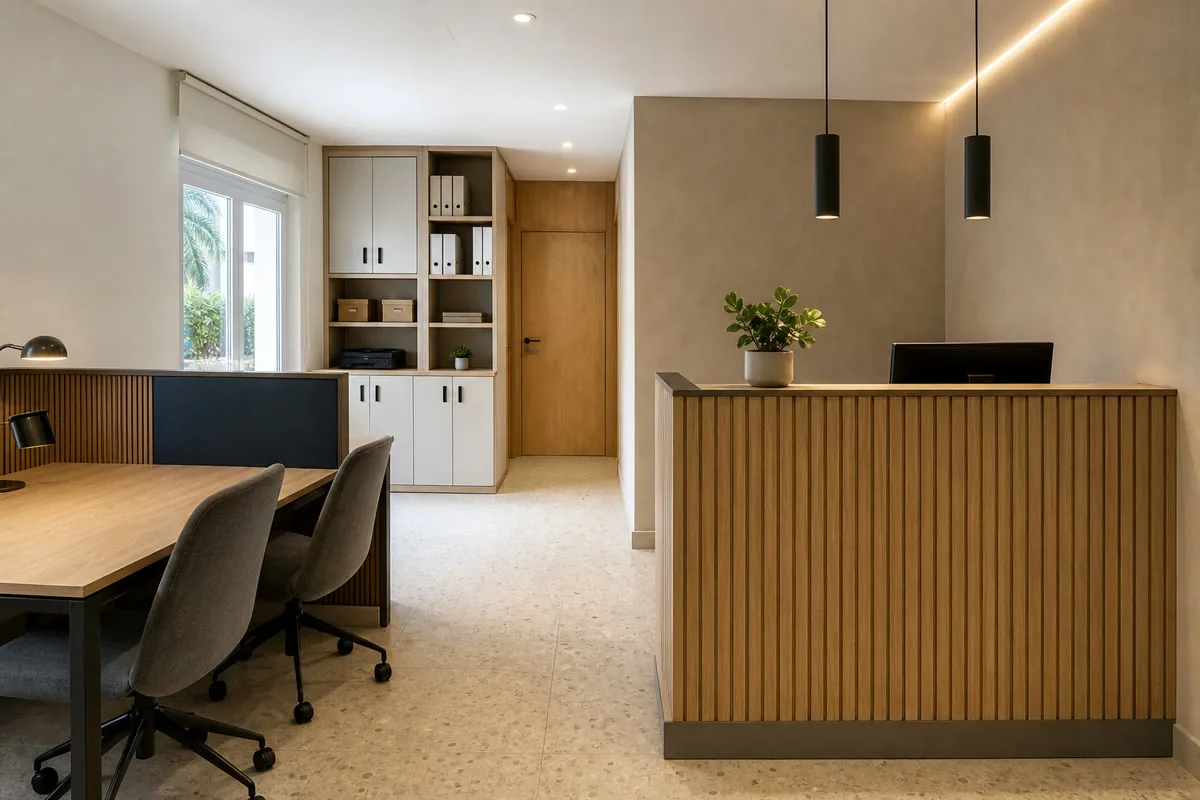
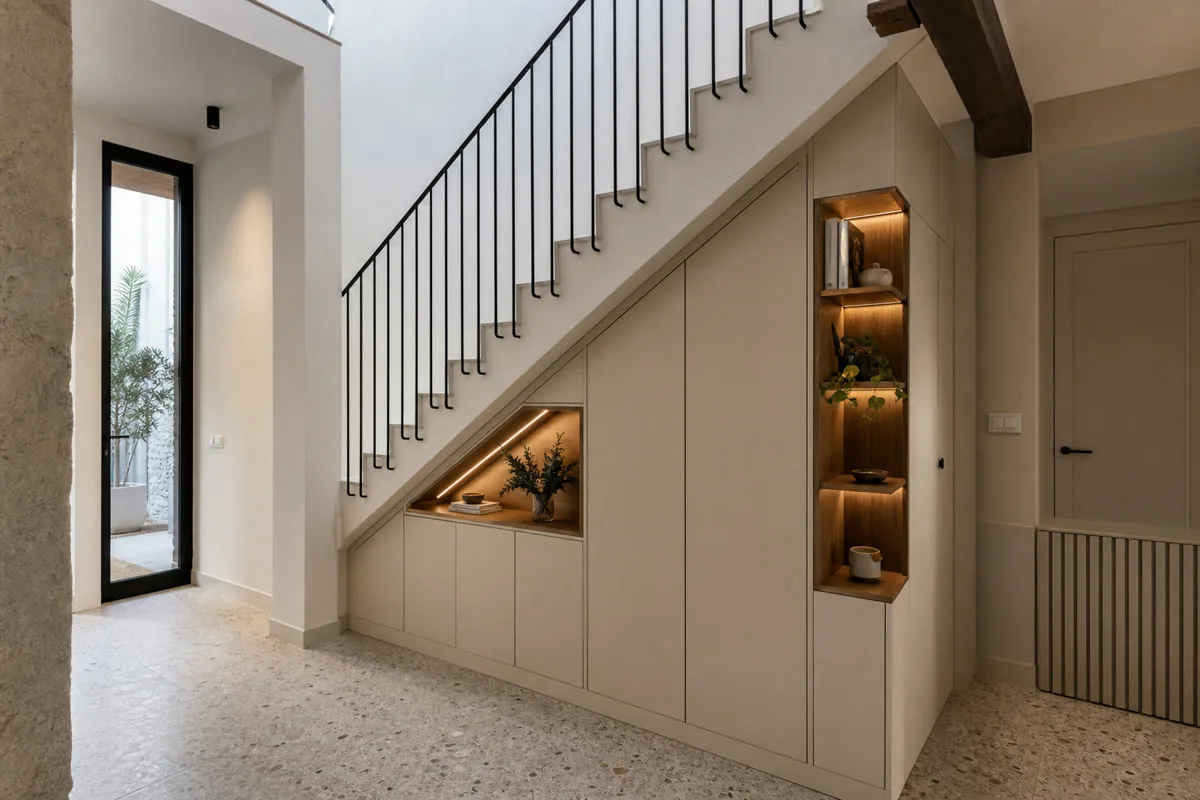
View on InstagramA compact selection to compare layouts, uses and levels of personalisation.
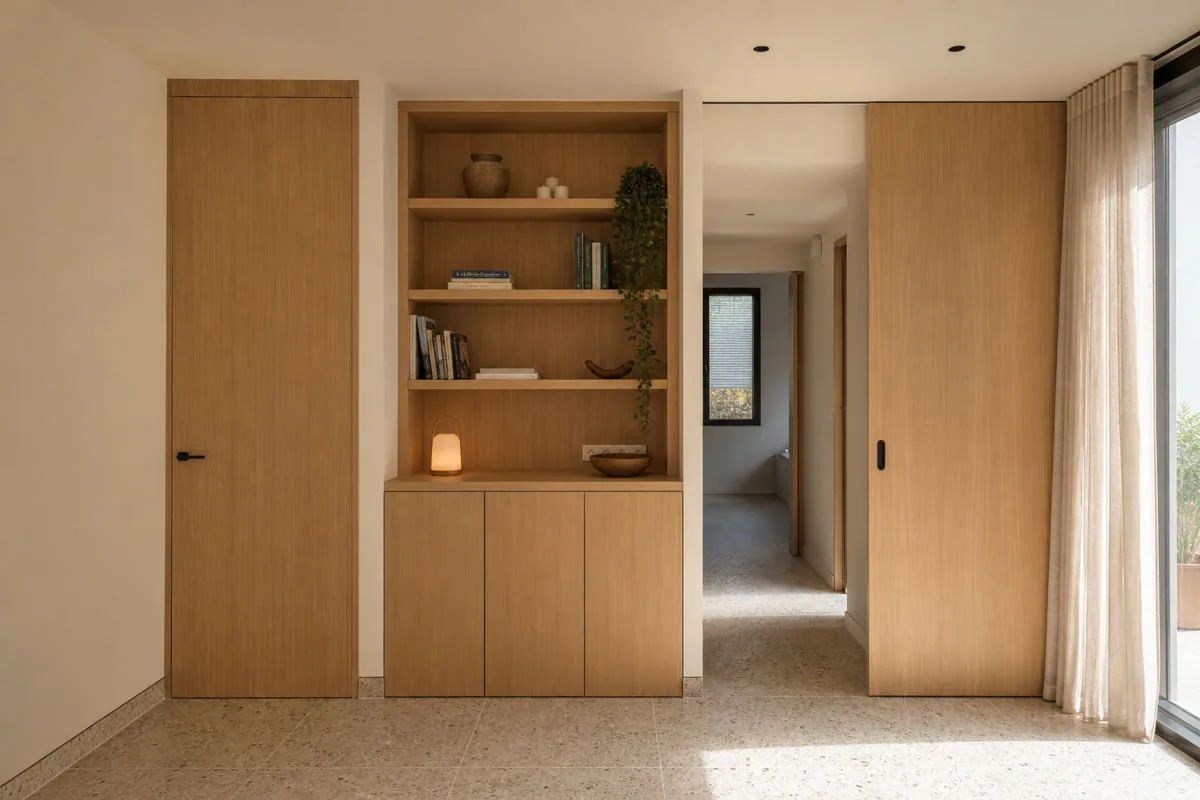
Every important decision is confirmed before manufacturing to reduce questions, changes and surprises during installation.
Photos, approximate measurements, town or area, references and priorities for use.
We review the room and agree the layout, finishes and equipment.
We validate the scope and prepare each element according to the approved solution.
We coordinate delivery, fitting, adjustments and final verification with you.
Tell us the address and the furniture you need. We will confirm coverage, the information needed for a quotation and how to arrange a measured survey.
To start you don't need to have a finalised design. We can organize the information and help you define what is worth considering.
Yes. Photographs and approximate measurements are enough for an initial review. The manufacturing dimensions are then confirmed by measured survey.
Your project manager suggests options based on use, maintenance, appearance and budget. You do not need to decide before getting in touch.
The scope is detailed for each project, including the elements, finishes, equipment and installation conditions included.
Yes. We can coordinate kitchens, wardrobes, living rooms, bedrooms and other furniture within one whole-home project.
Yes. We consider furniture for offices, shops and accommodation, as well as collaborations with architects, interior designers and renovation companies.
Send us the basic details. We will assess feasibility and let you know if we need any additional photographs, dimensions or information.